LEICHHARDT · OPEN HOME
65 Edith Street, Leichhardt
No DA, just CDC to $3.25M
28 October 2026
The fast-track strategy behind one of Leichhardt’s most impressive transformations
In February 2025, a dilapidated, unrenovated two-bedroom Federation semi at 65 Edith Street, Leichhardt sold under the hammer for $1.787 million.
Roughly 20 months later, it was back on the market with a $3.25 million auction guide.
Same 335m² block.
Completely different house.
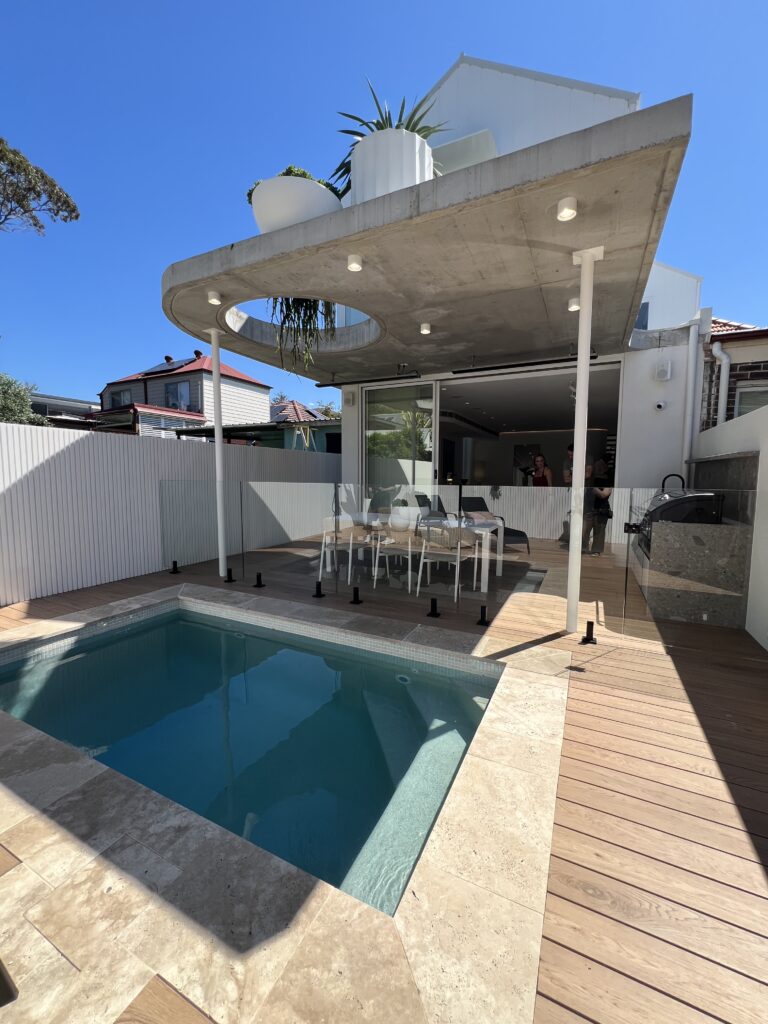
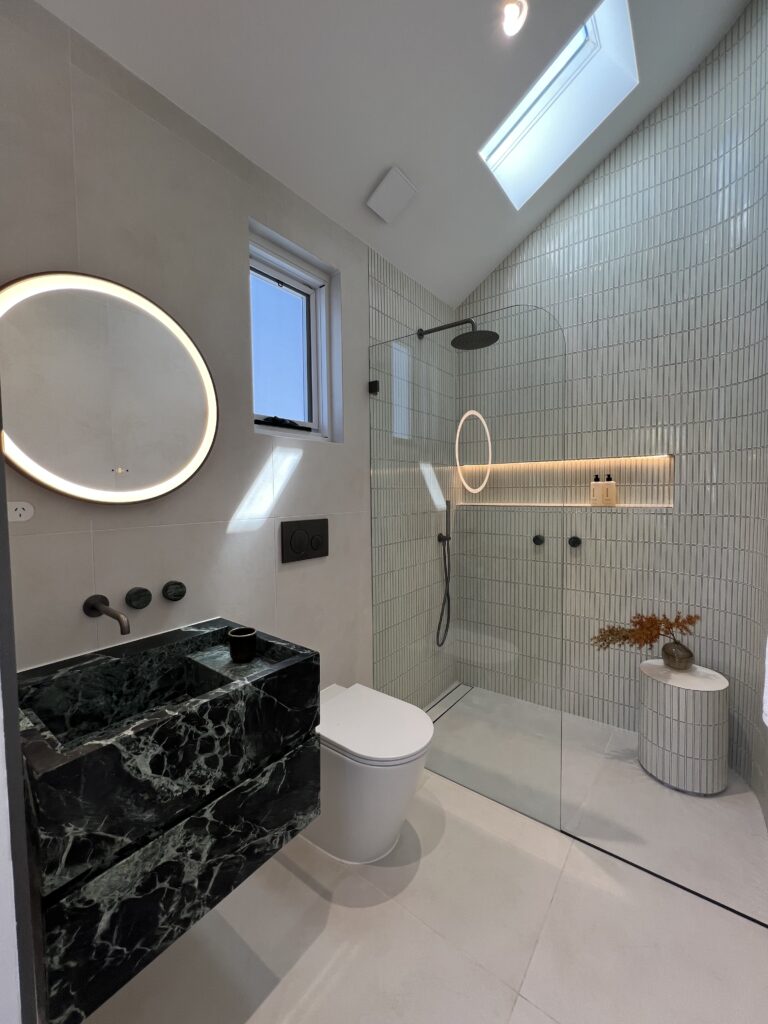
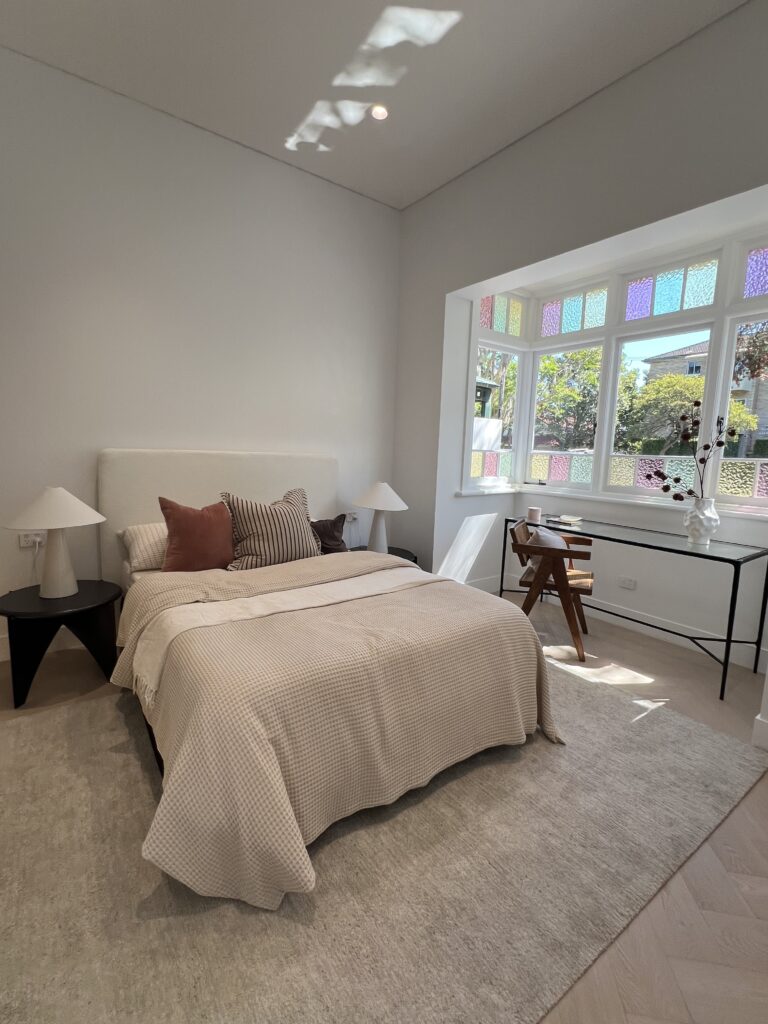
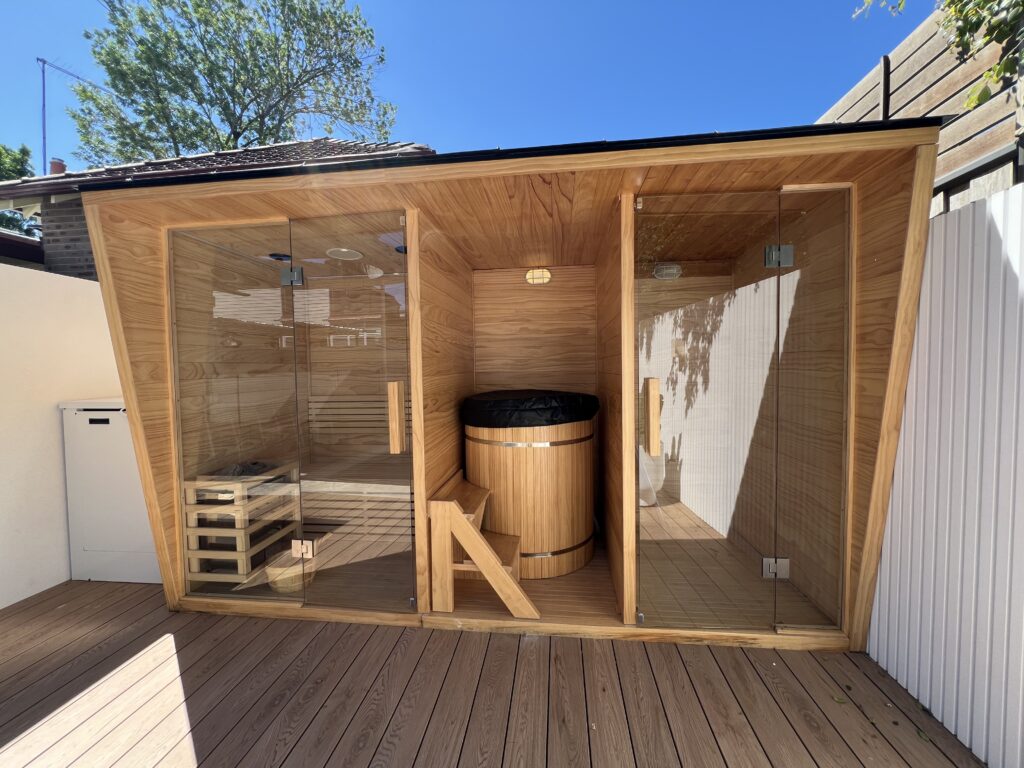
The tired two-bedroom semi had been transformed into a four-bedroom, three-bathroom architectural home with an engineered off-form concrete rear canopy, a monolithic Patagonia quartzite kitchen, plunge pool, sauna and ice bath.
Naturally, I wanted to know how.

First open home
The first inspection was on a beautiful Saturday afternoon, with Sydney temperatures pushing just over 30 degrees.
The kind of day when you’d expect everyone to be at the beach.
Instead, as I drove past looking for parking, I noticed a small crowd already gathering outside.
The market might have cooled, but a good property can still draw a crowd — and this one certainly did.
As I waited in line, I could hear the buzz from everyone around me.
It felt a little like waiting for a new movie release or lining up for whatever pastry shop has suddenly become the latest Inner West obsession.
Eventually I reached the front.
The agent asked for my name.
“Amazing.”
Then my mobile number.
“Amazing.”
Apparently everything that afternoon was amazing.
Then I walked inside.
And okay — maybe this house actually deserved it.
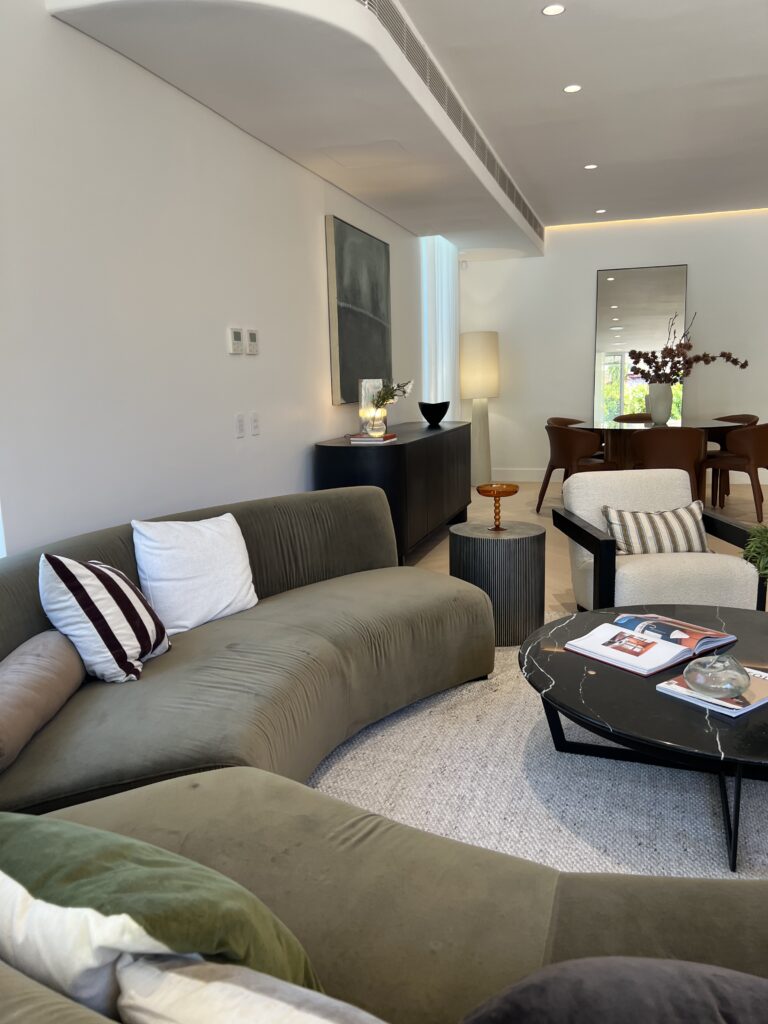
The first thing you see is the incredible monolithic Patagonia quartzite kitchen and the open-plan living space beyond it, flowing straight out toward the plunge pool.
Contract please.
Where do I sign?
Once again, I started planning Christmas.
Christmas 2026. New Year’s Eve. Everyone invited.
This place could seriously handle a crowd.
The bit so many large homes gets it wrong
One thing I keep noticing in big houses is that they often forget something incredibly basic:
a bedroom and full bathroom on the main living level.
65 Edith Street gets it right.
There’s a downstairs bedroom.
There’s a full bathroom.
Tick.
Tick.
For anyone thinking about multigenerational living, ageing parents, guests or simply having flexibility over time, that matters.
Everything feels generous.
The bedrooms are properly sized.
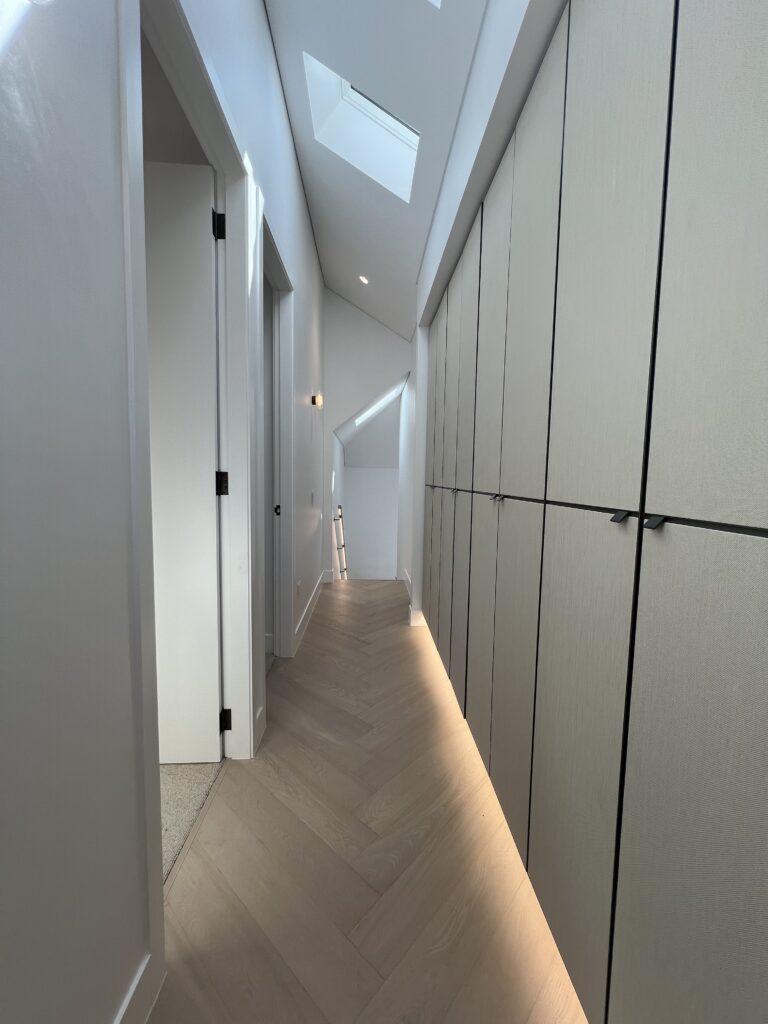
There’s storage everywhere.
And the house doesn’t make you choose between function and design.
The finish throughout is excellent, but my favourite architectural feature is the off-form concrete rear canopy.
Standing near the pool and looking back toward the house, it gives the rear elevation real presence.
From upstairs, it adds structure and frames the view through to the garden and pool.
It feels substantial without swallowing the outdoor space.
The renovation is bold, but it still feels considered.

Once I’d finished mentally moving in, another question took over.
How do you buy a tired two-bedroom semi for $1.787M and have it back on the market roughly 20 months later as a high-end architectural home?
Anyone who has dealt with planning and building in Sydney knows how quickly timelines can disappear.
A traditional Development Application through council can take months before construction even begins.
Yet there was no obvious lengthy DA trail here.
The answer appears to be the Complying Development Certificate, or CDC, pathway.
Complying development is essentially a fast-track approval pathway for development that meets predetermined NSW planning standards.
Rather than going through the full merit-assessment process of a traditional DA, a complying development proposal can be assessed by either council or an accredited private certifier.
If the design meets the relevant standards — building height, setbacks, floor space, landscaping, privacy and the other requirements within the applicable planning controls — approval can be considerably faster.
And that appears to have been a major advantage at 65 Edith Street.
The design by SN Architects, built by BNZ Innovation Co, had to work within those parameters from the beginning.
That doesn’t mean there was no planning control.
Quite the opposite.
A CDC only works if the proposal fits the rules.
The difference is that instead of negotiating a discretionary outcome through a DA process, the design has to fit within the prescribed code.
Neighbour notification also works differently. Nearby owners are notified under the CDC process, but there isn’t the same formal objection and submission process that exists with a standard DA.
For a developer trying to move quickly, that certainty can be incredibly valuable.

Another thing working in this property’s favour is the block itself.
The site has an unusually wide frontage for this part of the Inner West — around 9.5 metres.
That matters.
A typical narrow Leichhardt terrace or semi can be incredibly constrained by setbacks, access, parking and the existing building footprint.
Here, the wider site appears to have given the architect far more room to make the design work within the complying development controls.
The result includes an automated double carport, generous internal spaces, pool, landscaping and a substantial rear extension without the whole site feeling completely overbuilt.
That width may not be the glamorous part of the listing, but from a development point of view it is probably one of the property’s most valuable features.
This is where the story becomes more interesting than simply:
“Beautiful renovated house sells for a lot of money.”
Because I keep thinking about other properties I’ve followed where the development story has been very different.
Take 26 Mackenzie Street, Leichhardt.
I went through that one recently.
It’s a historic industrial warehouse bought for around $2.2M in early 2023.
But it comes with flood constraints, heritage considerations and a far more complicated development proposition.
It is still sitting on the market, unfinished, with the price expectation having come down.
Then there’s 22 View Street, Annandale.
I went through that house in 2024 and briefly considered whether I could take on the renovation myself before exhaustion won and I very happily left that idea alone.
Someone else bought it at auction for $2.3M in late 2024.
Now it’s back on the market less than two years later, still with the renovation ahead of it and a guide below that purchase price.
Why?
Did the renovation numbers stop stacking up?
Did priorities change?
Was the DA-approved vision simply more expensive to execute than expected?
I don’t know.
And that’s exactly why I follow houses.
Some people wonder what happened to an actor from an old movie.
I wonder whatever happened to that house I walked through three years ago.
65 Edith Street had something those other properties may not have had:
a relatively clear development pathway.
The property was bought by someone directly connected to the building company carrying out the work, and the project appears to have been designed from the outset around what could be delivered efficiently within the complying development framework.
That combination matters.
The person making the development decision had direct construction knowledge.
The design appears to have been shaped around the planning pathway.
And the block itself had the geometry to make the strategy possible.
That doesn’t make the project simple.
Nothing about building in Sydney is simple.
But it does reduce some of the uncertainty.
And when you’re carrying a multimillion-dollar property, time matters.
That is ultimately what fascinates me about this house.
It wasn’t simply a renovation.
It was a strategy.
Buy the right block.
Understand the planning pathway.
Design within the rules.
Execute quickly.
Create a product that feels completely different from what was originally purchased.
Then take it back to market.
The house still has to sell at the number being asked, of course.
But having now walked through it, I can at least understand why the current campaign sits where it does.
The execution is excellent.
The house functions properly.
The block still feels generous.
And unlike some high-end renovations I’ve seen, this one hasn’t sacrificed practicality in pursuit of a dramatic photograph.
So perhaps the most interesting thing about 65 Edith Street isn’t simply that a $1.787M property became a $3.25M listing.
It’s how deliberately the entire project appears to have been structured to get there.
And now I want to see where the market ultimately lands.
Listing Details:
65 Edith Street, Leichhardt NSW 2040
4BR 3B 3 Car
Auction – Thu 19 November 2026
My Estimate – $3.35M
See you at the next Inside Open Home in the Inner West.
KEEP SNOOPING
More homes in the Inner West →
LEICHHARDT · OPEN HOME
CAMPERDOWN · OPEN HOME
ANNANDALE · OPEN HOME