CAMPERDOWN · OPEN HOME
2A Gilpin Street, Camperdown
A warehouse conversion where bigger isn't always better
23 September 2026
When a listing quietly whispers for you to see it before a sold sign goes up, where the doors are closed to any possibility of you ever seeing it again for years, well, until the next listing anyway.
I first saw this listing on BresicWhitney’s off-market listing with an inspection by appointment only. Then 2 weeks later I saw it listed on Domain and realestate.com.au and knew that I had to attend the first opening. I had a gut feeling someone would fall in love with this one and it would be gone before the next opening. With my cheque in tow — ha, just kidding. The guide is listed at $4.35M.
As I walked down Gilpin St towards the warehouse, there was already a small crowd eagerly waiting to step inside. I love a good warehouse conversion, as there aren’t many around, and most importantly, there aren’t many that are done by architects and what feels like they had a dream budget to play with.
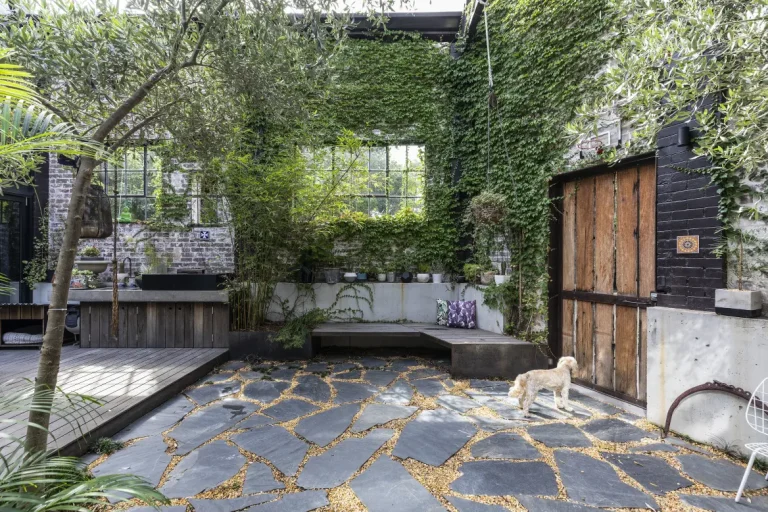
It’s located in what is one of the best parts of Camperdown — quiet and family friendly, close to nearby parks and a stone’s throw to Newtown. As you enter the front door you enter the central landscaped courtyard, where close to a third of the roof has been removed, bringing light, air, and greenery right at the heart of the home. The garden and living space are seamlessly intertwined, with the courtyard flowing directly onto the living, dining, and kitchen space. The space, the light — I felt like I was transported to another place. I could go on and on, and I will.
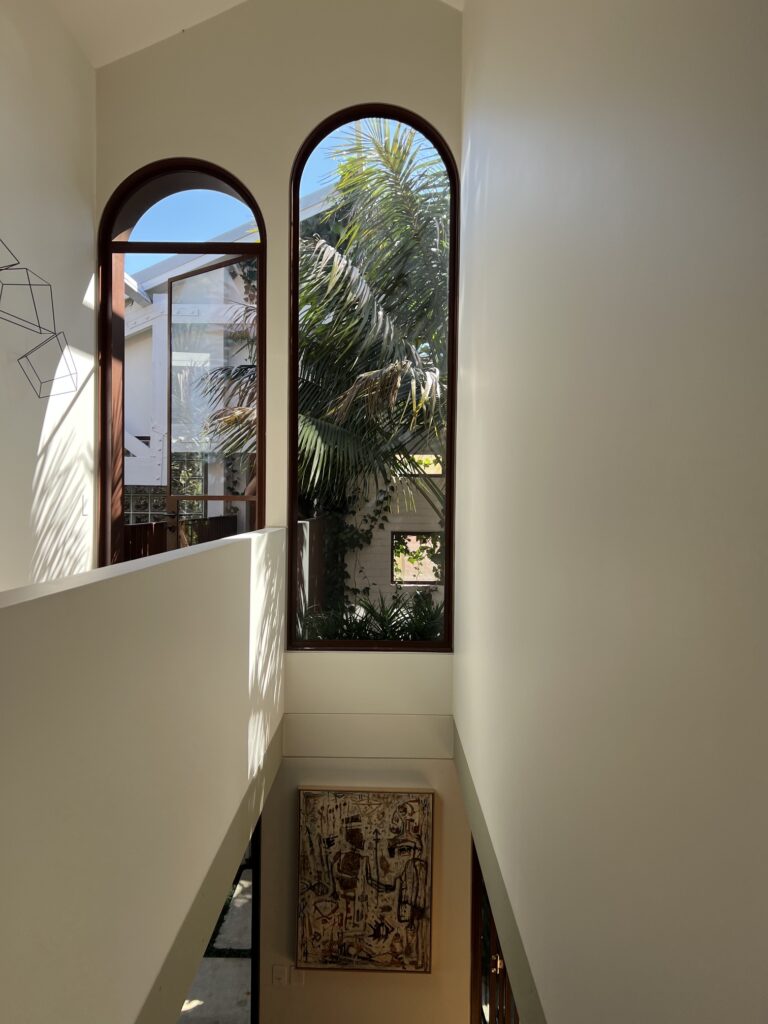
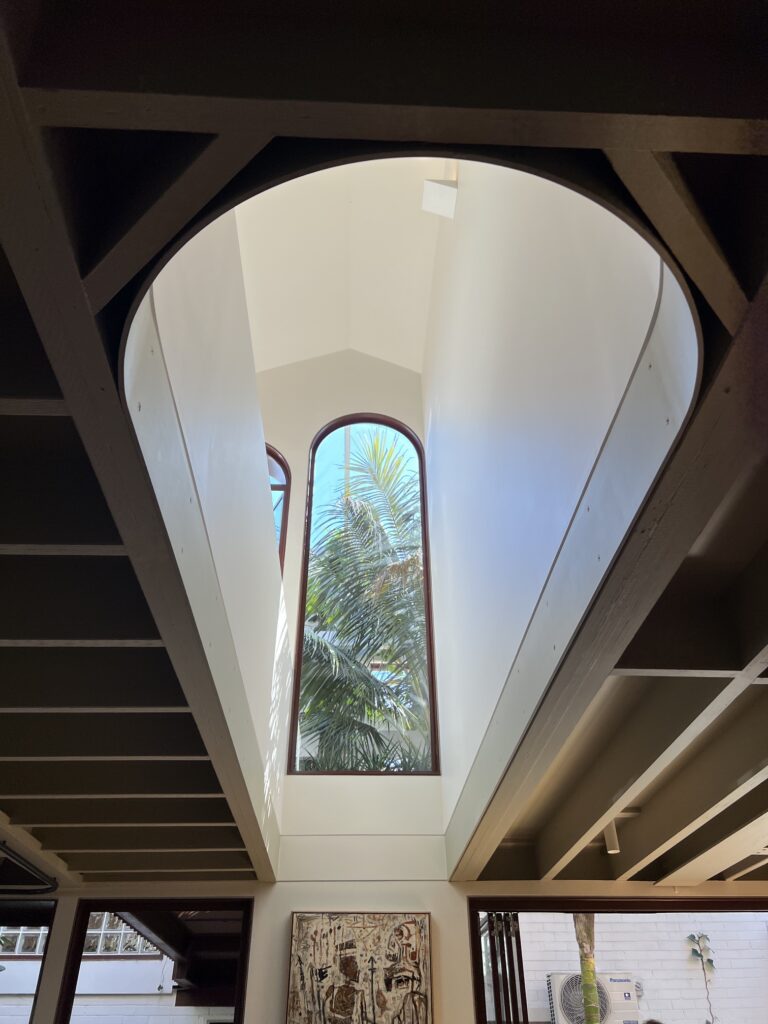
There are 4 bedrooms upstairs, with the 4th a little on the small side at 4.0m by 2.4m — it’s really a study, let’s be honest, any room with a dimension less than 3m is a squeeze. But I can forgive this one, as all the other rooms are huge and so comfortable and luxurious, with natural light and privacy. Did I say the light in this place is phenomenal.
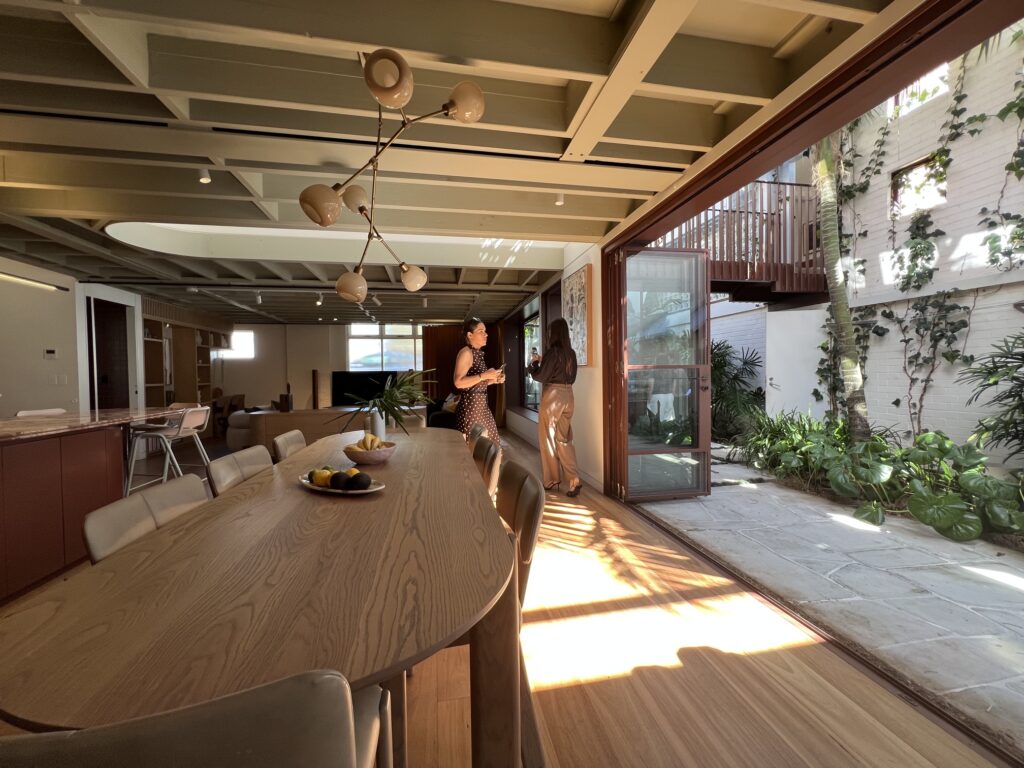
The pièce de résistance is the living, dining, and kitchen space, with its ceiling punctured by an arched double-height void that joins the two storeys, drawing the eyes up and the light in, with arched windows and doors framed by the elegant, deep red steel that defines the courtyard facade, while also softening the building’s industrial bones. This is a house of refined sophistication. Did I mention there’s also a garage, plus access to an enclosed pool shared with only 4 other warehouses. A rather interesting set-up.
As breathtaking as it all is, a few things are worth flagging. There’s no bedroom on the ground floor, which rules this one out of the downsizer and multigen market entirely. Although I did contemplate either converting the garage into a bedroom or installing a lift. At already $4.35M guide, who am I kidding. I also wouldn’t have made the same call as the architect — a walk-in pantry over an extra bedroom feels like the wrong trade-off here. The ground floor WC really should have been a full bathroom; there was clearly the space for it, but when you’re chasing aesthetics with a budget this size, logic can go out the window. And with a space this massive and voluminous, I’m genuinely not sure how warm it gets in winter — there was no mention of underfloor heating anywhere in the listing.
Let’s talk numbers. This is a high-end, premium warehouse conversion with a guide of $4.35M, plus stamp duty of $232,918, totaling $4.6M for an all-in budget. This property was last sold in 2009 for $1.1M, which sat on the market for 75 days. There is no doubt that a massive amount of work has gone into this project by some really talented architects. Warehouses of this calibre do not come on the market often, and warehouses in general in the Inner West are few and far between, so to estimate what this is worth would be rather difficult — but I have 2 in mind that I’ll point to as reference points.
The first is my favourite, at 22 Nelson St Annandale, which was hotly contested when the market was at its peak and sold for $5.65M in September 2023. I was at this auction, and it felt like the whole neighbourhood had turned out, plus a camera crew from Domain. It was also interesting to see that it went to a young buyer, who had brought his mum along for the whole spectacle.
The second warehouse was directly across the street at 13 Nelson St Annandale, which sold in March 2026 for $4.4M after a couple of unsuccessful campaigns. It was first listed for 103 days, then rented out and relisted for a further 49 days before it was sold. We spoke to the owner’s mother on the initial listing day, and she indicated that they were wanting it to be above $5M, or at least matching their neighbours across the road. I was there stealing design ideas, and funnily enough, also made a friend in Balmain who was doing the same.
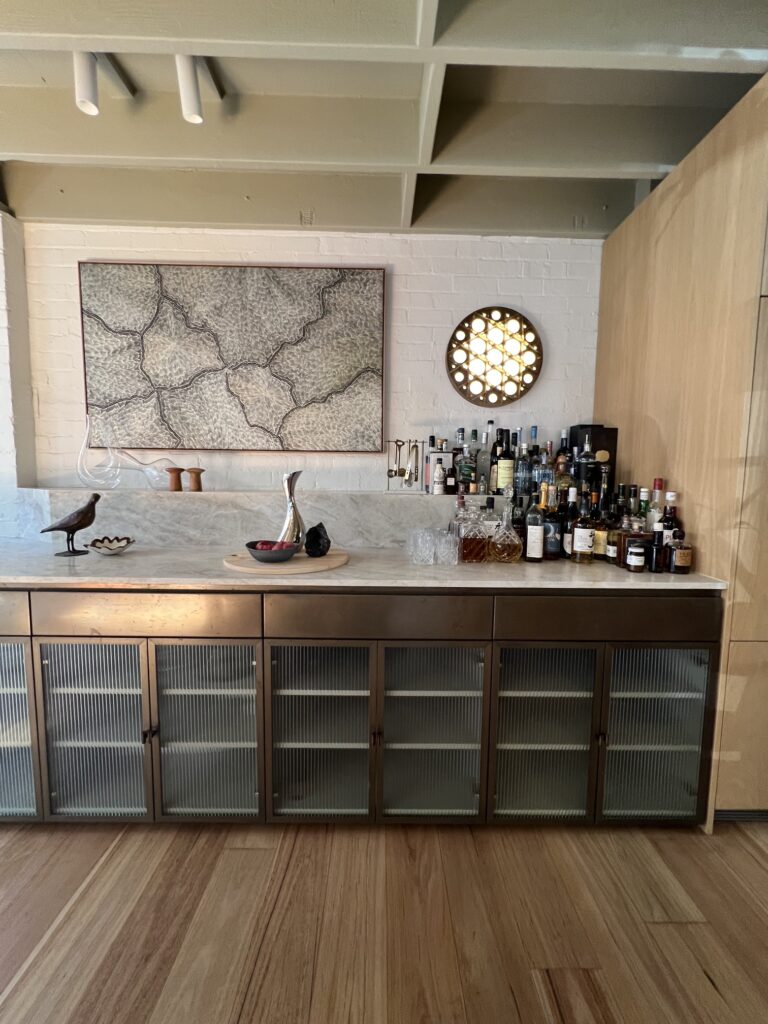
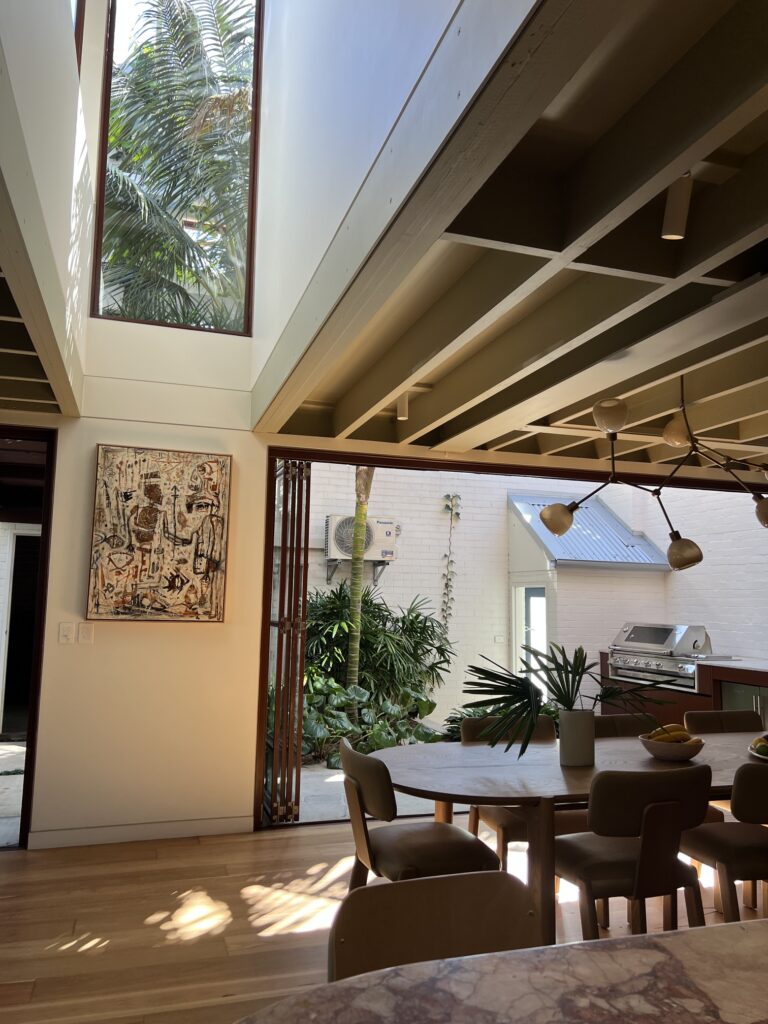
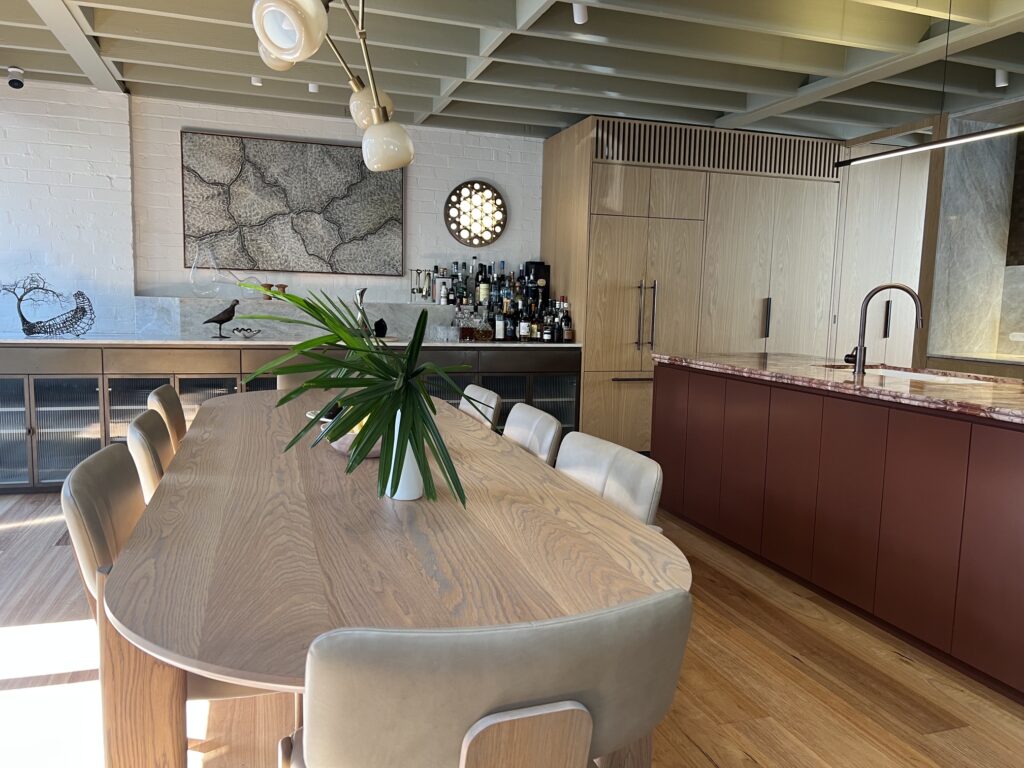
In my opinion, this is a far superior renovation to 13 Nelson St Annandale, which has no proper garden or outdoor space — and this warehouse was renovated by a renowned architect. With this in mind, my estimate for 2A Gilpin St Camperdown is $4.65M+. This is truly a one-of-a-kind, rare, and special offering.
If you get a chance to see this home, run, run before someone snaps it up and gets the chance to call this their forever home.
Update: this one sold on 20 September 2026 — quickly, just as I suspected it would. No price has been disclosed yet, and given settlement typically takes 6–12 weeks in NSW, it’ll likely be a couple of months before it shows up in the data. When it does, I’ll find out if my $4.65M+ was anywhere close. Watch this space.
Listing Details: 2A Gilpin St, Camprdown NSW
Initial Price Guide – $4.0M
My Estimate – $4.65M+
UPDATE — SOLD
Sold: Undisclosed (20 September 2026)
See you at the next Inside Open Home in the Inner West.
KEEP SNOOPING
More homes in the Inner West →