REDFERN · OPEN HOME
120–122 Lawson Street, Redfern
$8M, but does it work for multigenerational living?
17 October 2026
I’m at that incredibly unglamorous point in life where I have ageing parents who will eventually need my help with their living arrangements.
I have a few choices.
Pretend it’s not going to happen and get on with life.
Start looking at retirement homes, which is something I really don’t want for them.
Or do what I’m doing now — start thinking about what a multigenerational home could look like for us down the line.
Enter 120–122 Lawson Street in Redfern.
I know what you’re thinking.
Redfern?
I grew up in Surry Hills, so I know Redfern quite well. It certainly didn’t immediately conjure up warm family-friendly neighbourhood memories for me, but the photos of this house really spoke to me.
So I thought: why not go and have a look?
For full transparency, I almost didn’t.
It wasn’t the Redfern postcode.
It was the price.
There was no guide on the actual listing — it’s currently advertised as Contact Agent — so I assumed it would be somewhere in the high $4M to $5M range.
Then I saw Million Dollar Listing post it with a guide of $8,000,000 and almost died.
Eight million dollars.
In Redfern.
Really?
Before we go inside — a little history
This house becomes even more interesting when you look at where it started.
120–122 Lawson Street sold in July 2011 for $1.15M.
At the time it was essentially a rundown property made up of two former terraces that had later been converted into commercial space. The old marketing records show a very different property: 4 bedrooms, 1 bathroom and 2-car garaging.
The current listing says the owners bought it in 2011 and then set about creating a large family home, working with architect Ashkan Mostaghim and Peter Reeve of CRD Design, with landscaping by Linda Ross.
Today it’s marketed as 5 bedrooms, 3 bathrooms, approximately 470m² of accommodation and garaging for 4 cars.
That’s quite the transformation.
But looking at the old floorplan, what struck me is that the basic bones and footprint don’t appear radically different.
And the jump from a property bought for $1.15M to one now being talked about around the $8M mark is one hefty premium.
So naturally, I wanted to see what that premium gets you.

First impressions of Redfern
I turned up my usual ten minutes after the open started, knowing this might be an uncomfortable viewing purely because of the price tag.
But I wanted to see what $8M in Redfern actually gets you.
And first, can we talk about how much Redfern has changed?
In the early 2000s, I remember walking to a friend’s apartment around here genuinely worried I might get mugged or harassed. It was simply part of how the area felt back then.
But boy has the place changed.
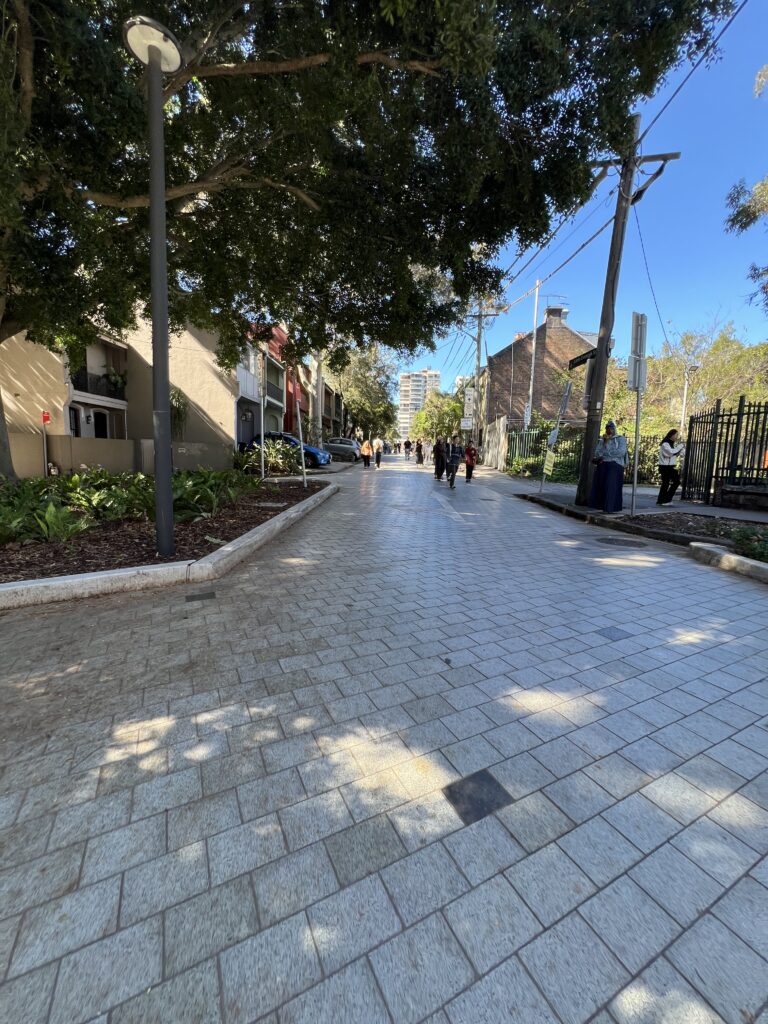
The station is clean and easy to navigate, and when I walked out it almost felt like I could have been somewhere in Europe.
Turning down Eveleigh Street, there were rows of terraces on either side, cyclists passing, cars squeezing through and people everywhere enjoying a beautiful Saturday morning.
For anyone wondering whether Redfern is somewhere I’d consider living now?
Absolutely.


Inside 120–122 Lawson Street
I turned back around Eveleigh Street and headed toward Lawson.
The house sits only a few doors down from the lights, but you’d never know a multimillion-dollar home was sitting behind those two large glass doors.
The Sotheby’s sign was outside and I couldn’t initially work out how to get in, so I stood there for a moment until the door opened and the agent greeted me.
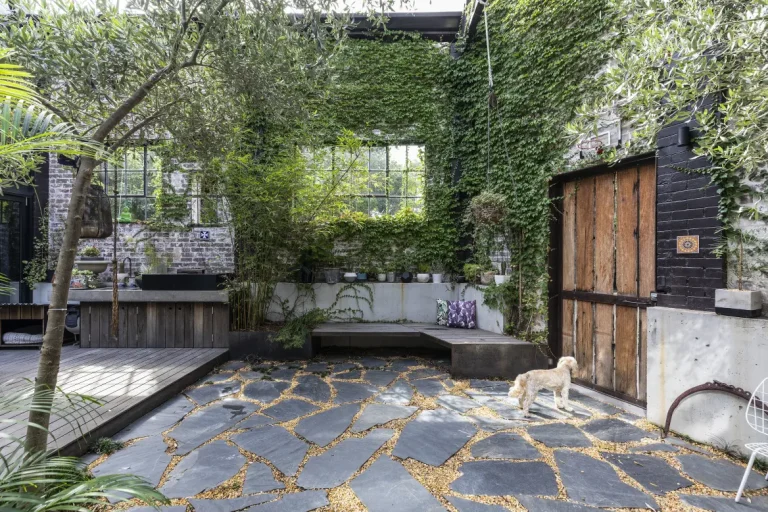
Standing at the entrance, I could see straight through toward the kitchen and courtyard.
It felt open, spacious and inviting.
There was an office to the right, with a powder room just behind it, and a large living space to the left.
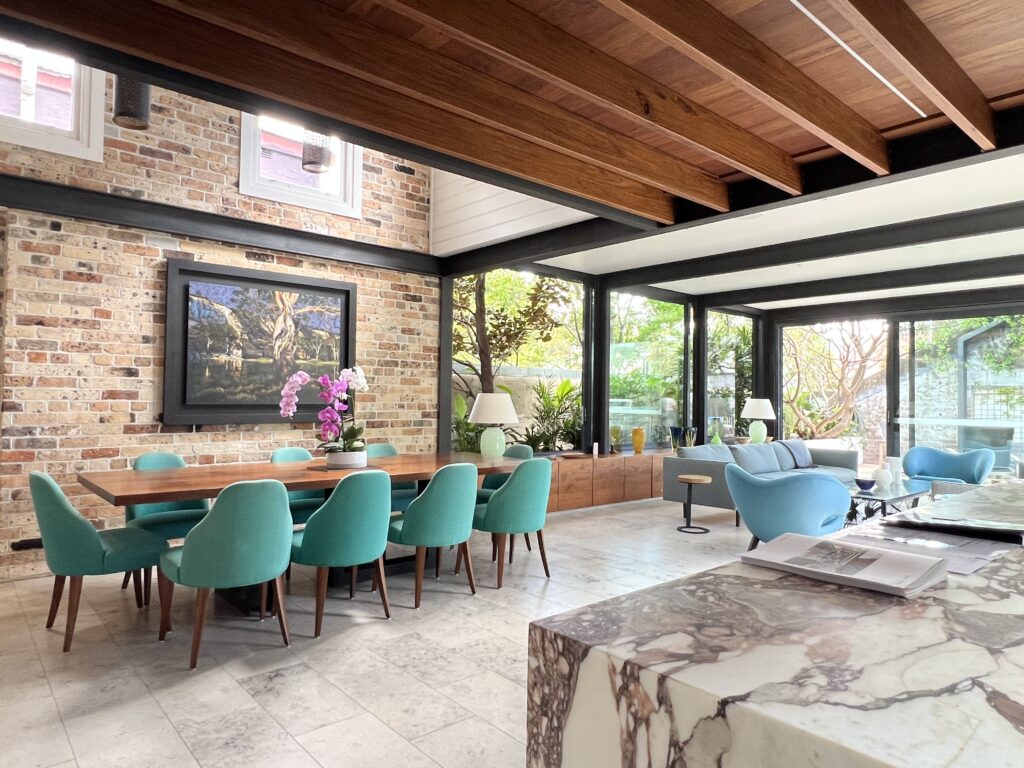
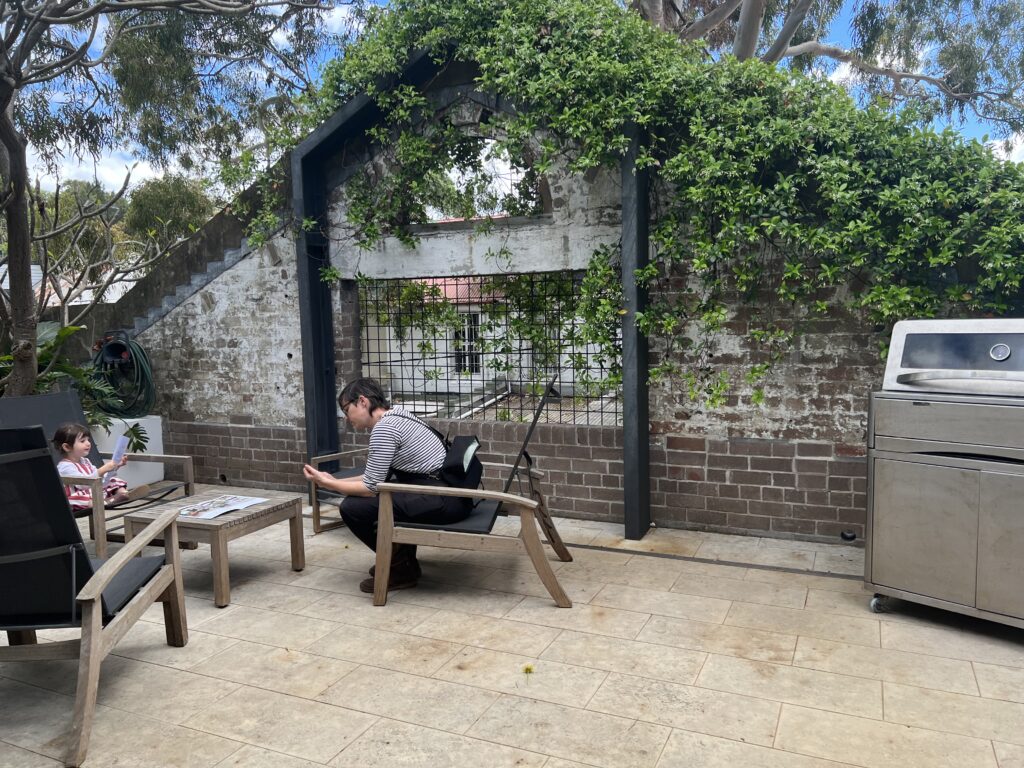
From there you move through to an even larger kitchen and open-plan living area connected to the outdoor entertaining space.
This was easily my favourite part of the house.
The listing photos captured it beautifully, and standing there I could immediately imagine family gatherings, big lunches and parties spilling between inside and out.
It felt private, elevated and had a great industrial quality to it.
Where the layout stopped working for me
Upstairs is where all the bedrooms are located.
One level has three bedrooms, a bathroom and a study.
The top floor is dedicated to the main bedroom, with a large walk-in wardrobe and ensuite.
Everything was a good size and perfectly nice.
But knowing the price being floated, I expected more of a wow factor.
The lower-ground level was interesting.
The current listing says it can accommodate four cars, although when I went through, much of the space was occupied by the owners’ enormous woodworking tools and equipment.
Looking back at the old 2011 listing, the property was marketed with two-car garaging, so I’m curious about how the current four-car configuration actually works in practice.
There’s also a laundry and WC on that lower level.
I could easily imagine using part of the space for a home gym, wellness area or additional storage.
But I didn’t come to see this house simply because it was impressive.
I came because I wanted to know whether it could work as a multigenerational home.
And that’s where the problems started for me.
I loved that entry to the house was flat.
But there is no bedroom on the main level.
I spoke to the agent about it and she suggested converting the front office into a bedroom.
Fair enough.
Except there’s also no full bathroom on that level.
Her suggestion was to enlarge the powder room and add a shower.
Also possible.
But at anything approaching $8M, I wasn’t expecting to walk into a house and immediately start figuring out what I needed to renovate just to make it fit for purpose.


A house designed for someone else
The agent told me the property had been renovated around 2011 to accommodate the owners’ large family.
That lines up with the listing history. They bought the rundown property for $1.15M and rebuilt it around how their family wanted to live.
They’re now at a different stage of life and moving on.
And I think that history explains a lot.
This is a house that appears to have been designed very specifically around one family and their needs.
For them, it may have worked brilliantly.
For me, I was having trouble reimagining it.
That doesn’t make the house bad.
It just makes me question whether I’d be paying a huge premium for someone else’s solution, only to start changing it again for mine.
Let’s talk numbers
This is where things get interesting.
The live sale campaign currently says Contact Agent, so there isn’t an $8M guide publicly displayed on the main listing portals.
The $8M figure is the guide I saw published by Million Dollar Listing.
If that is where seller expectations sit, stamp duty alone at $8M is roughly $488,418.
So before touching anything, you’re already looking at close to $8.5M.
For a house bought for $1.15M in 2011, that is an extraordinary uplift.
Of course, this isn’t the same property it was in 2011. A substantial amount of work has clearly gone into creating what exists today, the area has changed enormously and so has the Sydney property market.
But at this level, my mind starts wandering.
There are quite a few homes around the $3M mark where I could potentially buy something with the bones I need and renovate it specifically for multigenerational living — and still have a very significant amount of money left over.
Yes, that means dealing with the dreaded renovation headache again.
And after what I’m going through with my current renovation, I don’t say that lightly.
But it’s an interesting thought.
Because at this level, I don’t just want an impressive house.
I want a house that solves the problem I’m buying it to solve.
And for me, 120–122 Lawson Street doesn’t quite do that without more work.
I usually give an estimate here, but honestly, I’m undecided. My gut says $5M–$6M, which feels almost laughable next to the $8M figure being floated, so I’m sitting this one out and watching what the market does.
Listing Details:
120-122 Lawson Street, Redfern
Listed with Sotheby’s – Link here
Auction – 21 November 2026
Initial Price Guide – Contact Agent
My Estimate – Undecided
See you at the next Inside Open Home in the Inner West.
KEEP SNOOPING
More homes in the Inner West →
ANNANDALE · OPEN HOME
ANNANDALE · OPEN HOME